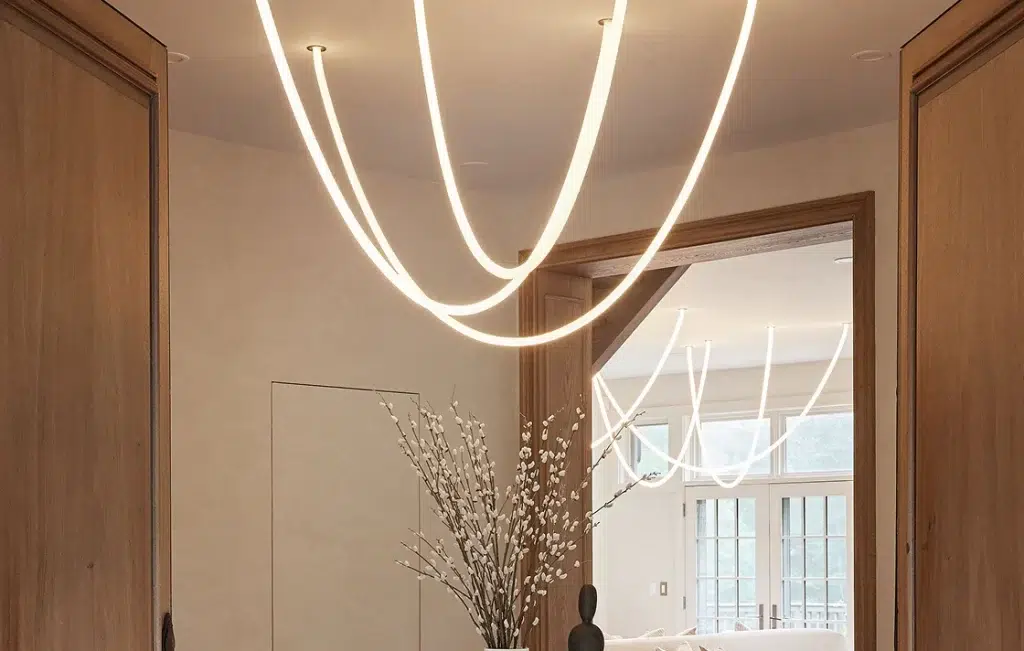
Upper East Side, Manhattan Residence

The Project

For this Upper East Side residence, our clients wanted to transform a 2,400-square-foot prewar apartment into their dream family home. The gut renovation needed to accommodate four bedrooms and five bathrooms while creating a contemporary interior that still felt connected to the character of its New York City setting.

The Challenge

The main challenge was fitting everything the family needed within the apartment’s existing footprint. In a New York City apartment building, the existing plumbing stacks needed to be navigated because they serve multiple units. Some could be pushed or relocated, while others had to remain in place, requiring creative solutions for room layouts and millwork.

The Design Approach

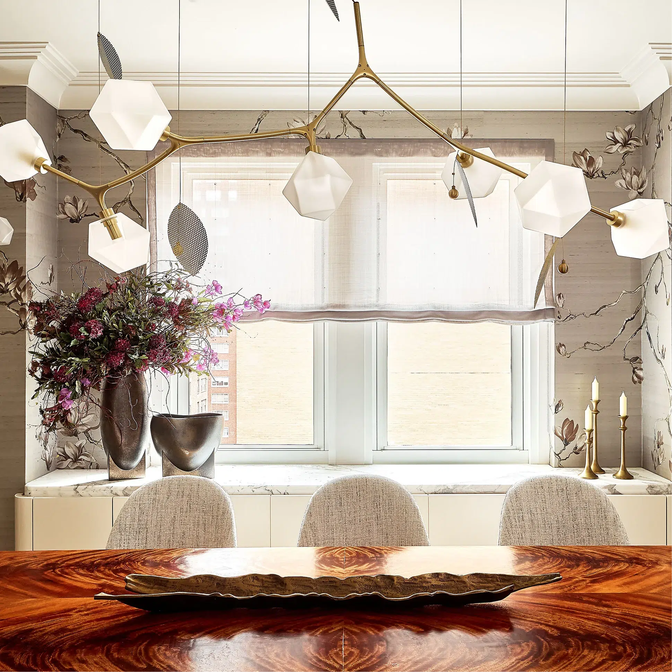
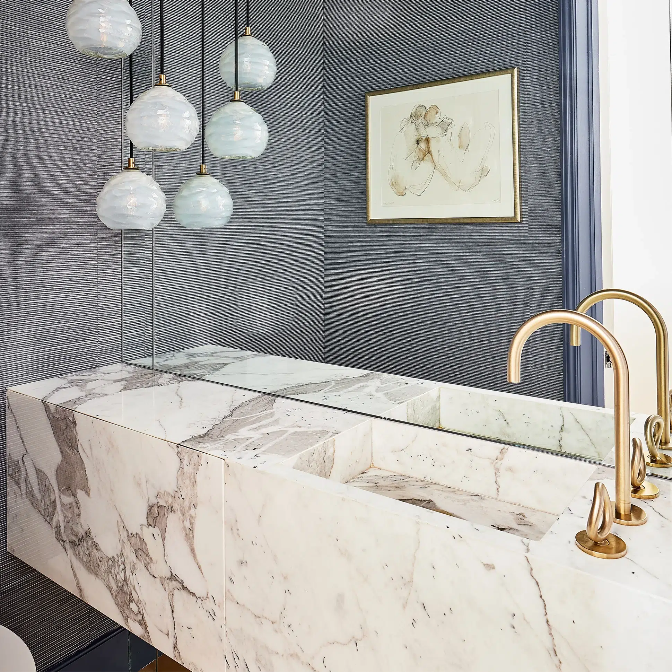
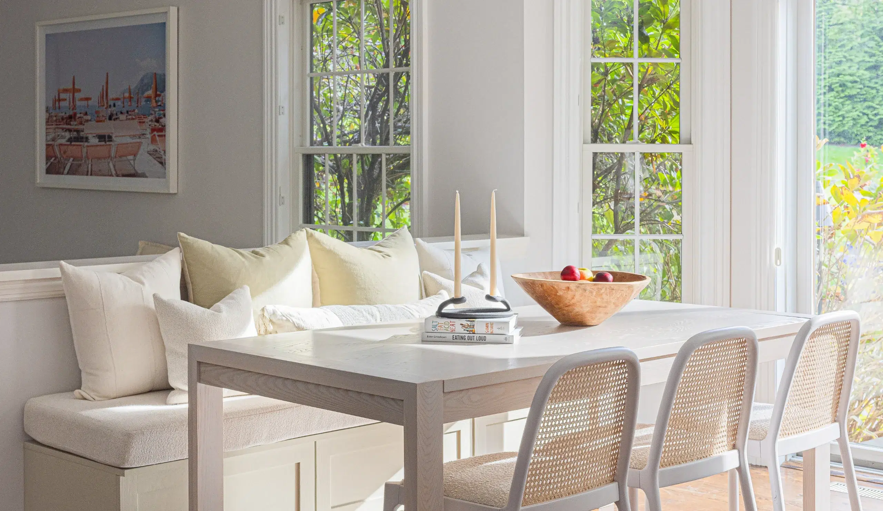
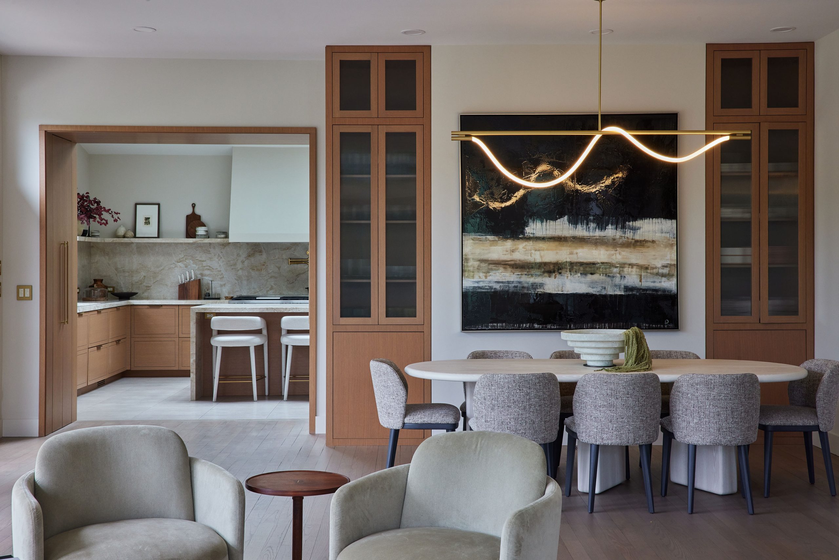
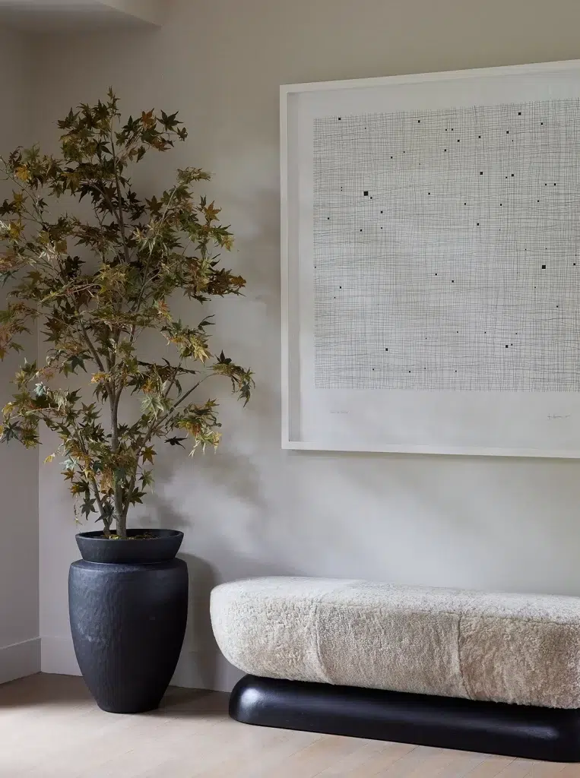
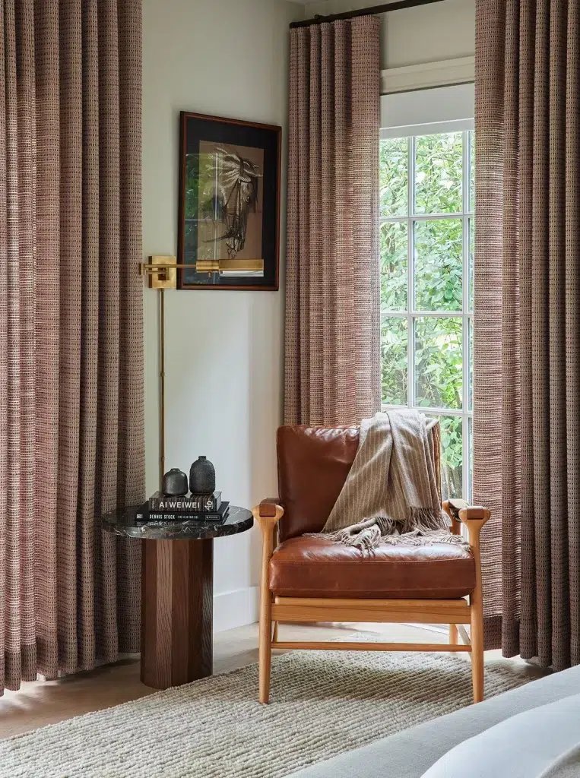
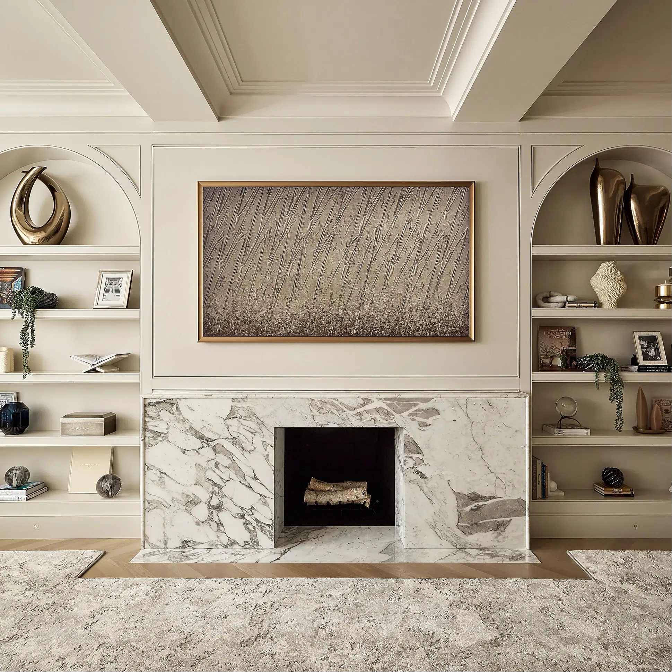
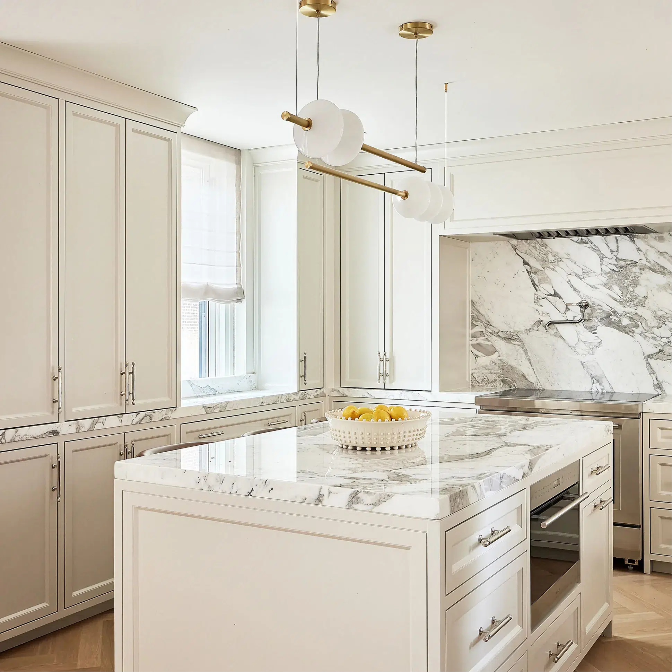
Traditional moldings, paneled cabinetry, and other architectural details are balanced with clean-lined furnishings, sculptural lighting, marble, warm woods, textured wallcoverings, and metallic accents. The result is a transitional interior that feels connected to the building’s history without feeling dated. At the entrance, a VeroMetal-finished hallway creates a dramatic metallic transition into the lighter spaces beyond.

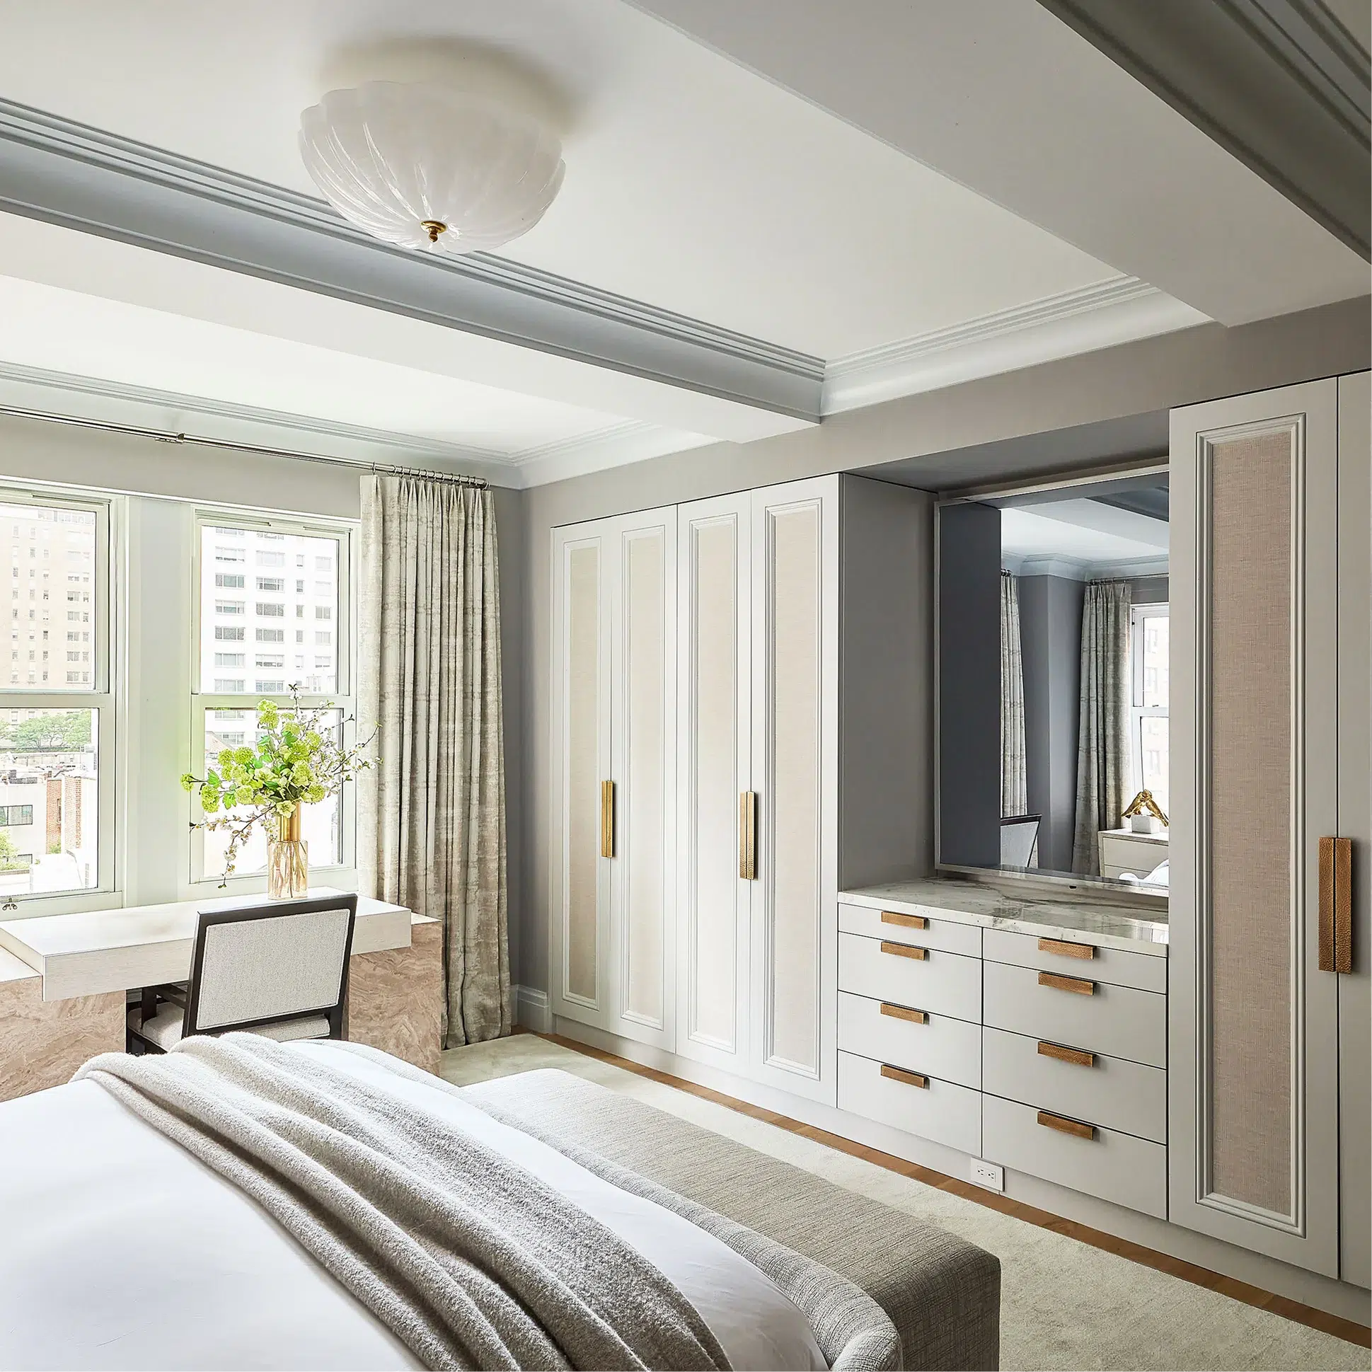
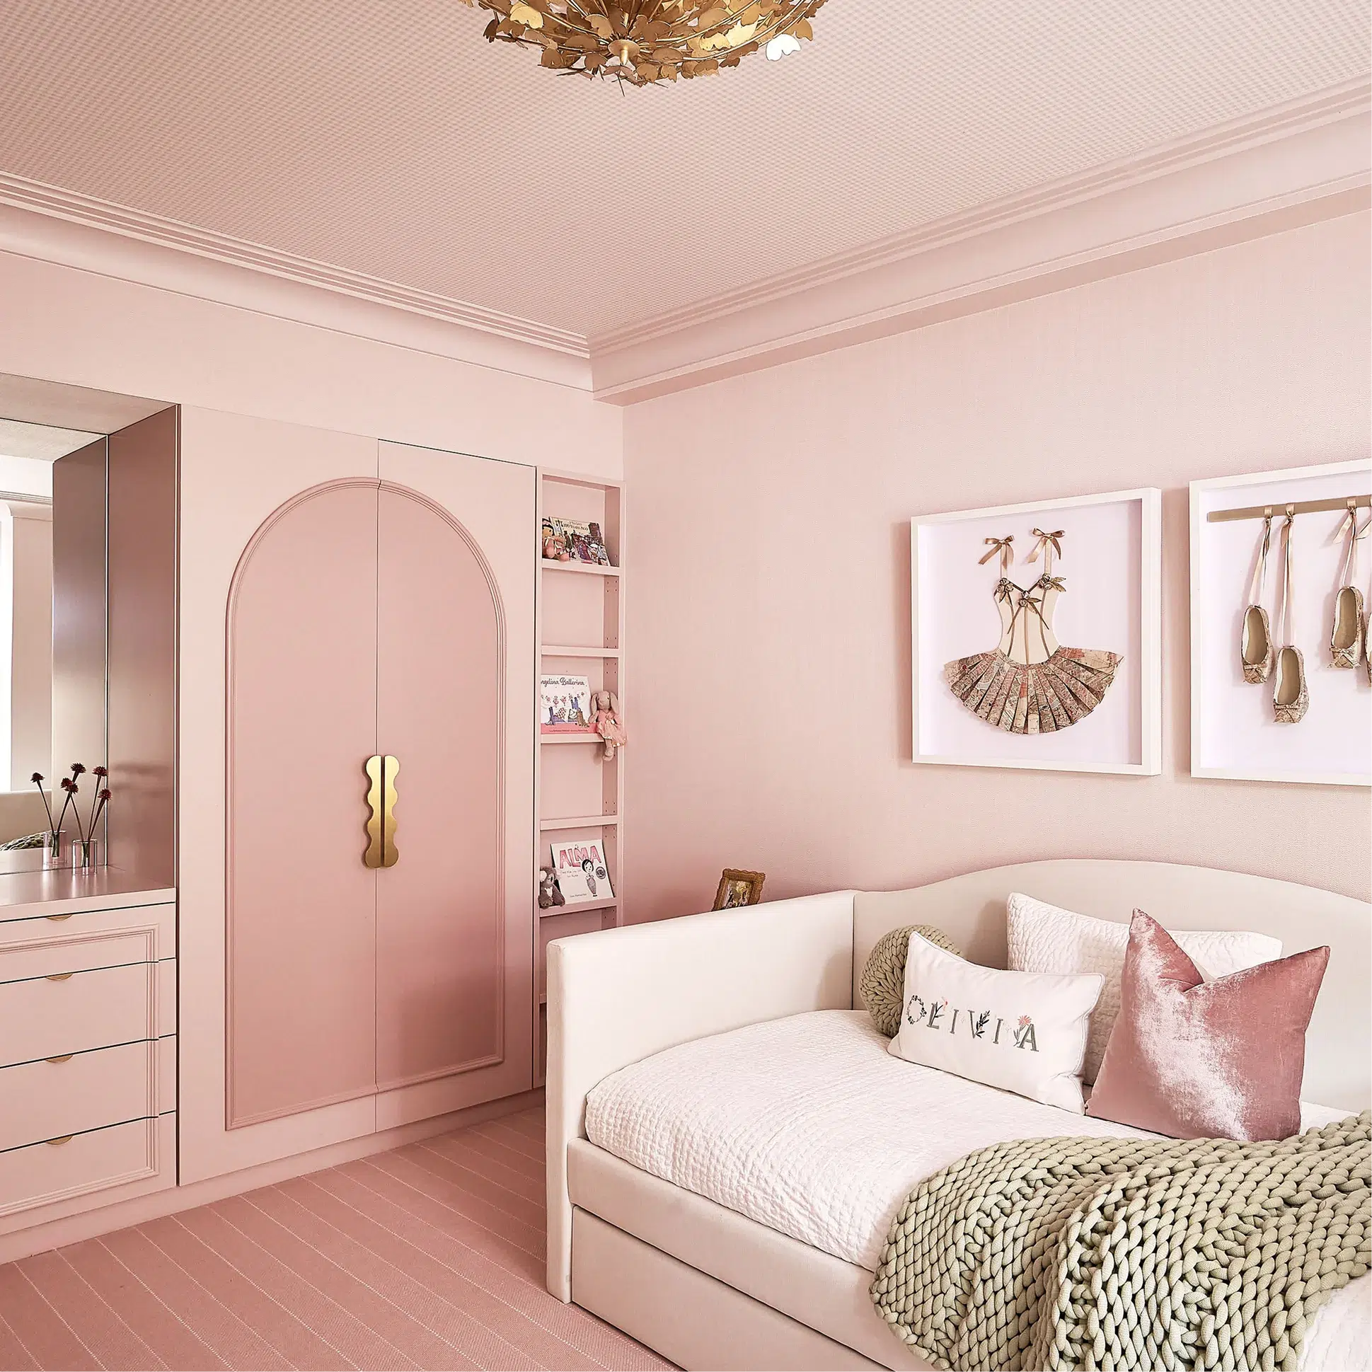
Custom closets and millwork throughout the home accommodate the family’s storage needs without relying on walk-in closets. Built-in wardrobes, shelving, desks, window seating, and cabinetry make use of the available footprint while becoming part of the architecture itself. Across the bedrooms, bathrooms, and living spaces, shifts in color, pattern, and material—from soft neutrals and blue-gray tones to plaid, marble, warm wood, and blush—give each room its own character while keeping the apartment visually cohesive.

The Result

The completed Manhattan apartment brings together the character of a prewar Upper East Side home with the needs of contemporary family life. Integrated storage makes better use of the existing footprint, while the mix of traditional details and contemporary materials creates a home that feels refined, comfortable, and suited to the way the family lives today.
Share this article

Location
Upper East Side
Project Type
Co-op
Style
Transitional
Services
Bathroom interior design, Kitchen interior design, Residential interior design, Renovation/Remodeling, Custom furniture
Project Focus
Gut Renovation to Create Their Dream Family Home

More Case Studies

Southampton

Southampton, New York Home

Our clients wanted to refresh their Southampton summer home without extensive renovations or lengthy construction. The goal was to create a home that complemented its seasonal use while reflecting their evolving personal style. Through thoughtful updates to the home’s furnishings, finishes, and layout, each space was reimagined to feel lighter, more inviting, and better suited to entertaining, relaxation, and everyday living.

Ridgefield and Connecticut Home banner

Ridgefield, Connecticut Home

For this project, our clients sought to balance contemporary style with calming notes while addressing the practical needs of their day-to-day life. As a young and growing family of creatives, they wanted their weekend house to reflect their aesthetic and act as a haven from their busy city life. Every design decision centered on creating a home that felt tranquil, functional, and deeply connected to its natural surroundings.

Contact Atelier CV for Interior Design Services for Your Home

Planning a residential interior design project? Atelier CV works with homeowners to create spaces that are designed to support everyday living. We’d love to hear from you.

    Loading...

    Loading…

    about image2

    Valerie Goldin-Remm

    Founder & Principal Designer

    Valerie believes that a home should do more than just look beautiful; it should nourish the soul. Guided by the principle that our surroundings directly influence our well-being, she focuses on creating environments that support the daily lives and mindsets of those within them. Her approach relies on observing how people move through their world, ensuring each design supports their natural rhythms and habits.

    Before co-founding Atelier CV, Valerie spent a decade as an international model collaborating with global luxury brands. This period of extensive travel and immersion in the fashion industry sharpened her eye for craftsmanship, proportion, and how light and texture shape a room’s atmosphere. She integrated these perspectives into her design practice after completing her studies at the New York School of Interior Design.

    By focusing on the relationship between a space and its inhabitants, Valerie creates interiors that feel both current and enduring. Her work is defined by an intentionality that transforms a residence into a sanctuary so that every room is a genuine reflection of how one wants to live.

    about image1

    Christine Zeqiri

    Co-Founder & Principal Designer

    Christine believes that a high-end home should be as functional as it is beautiful. By focusing on ergonomics and architectural flow, she ensures that every residence she designs at Atelier CV feels natural and intuitive. Her signature is a refined precision. She prioritizes the layouts, lighting, and small details that elevate a space from a house to a sanctuary.

    Before co-founding Atelier CV, Christine built a career in fashion merchandising, store design, and visual display. From passion projects to designing spaces in her family’s home, she has a holistic understanding of the construction and renovation process, including managing budgets and coordinating trades. She studied at the New York School of Interior Design.

    Christine applies this blend of technical rigor and functional sensitivity to create homes where every detail has purpose, comfort is protected at all costs, and design supports the way people truly live.